Beta v0.1
Runs entirely in your browser · your plans never leave your machine
What you export is yours · commercial use included
About this tool
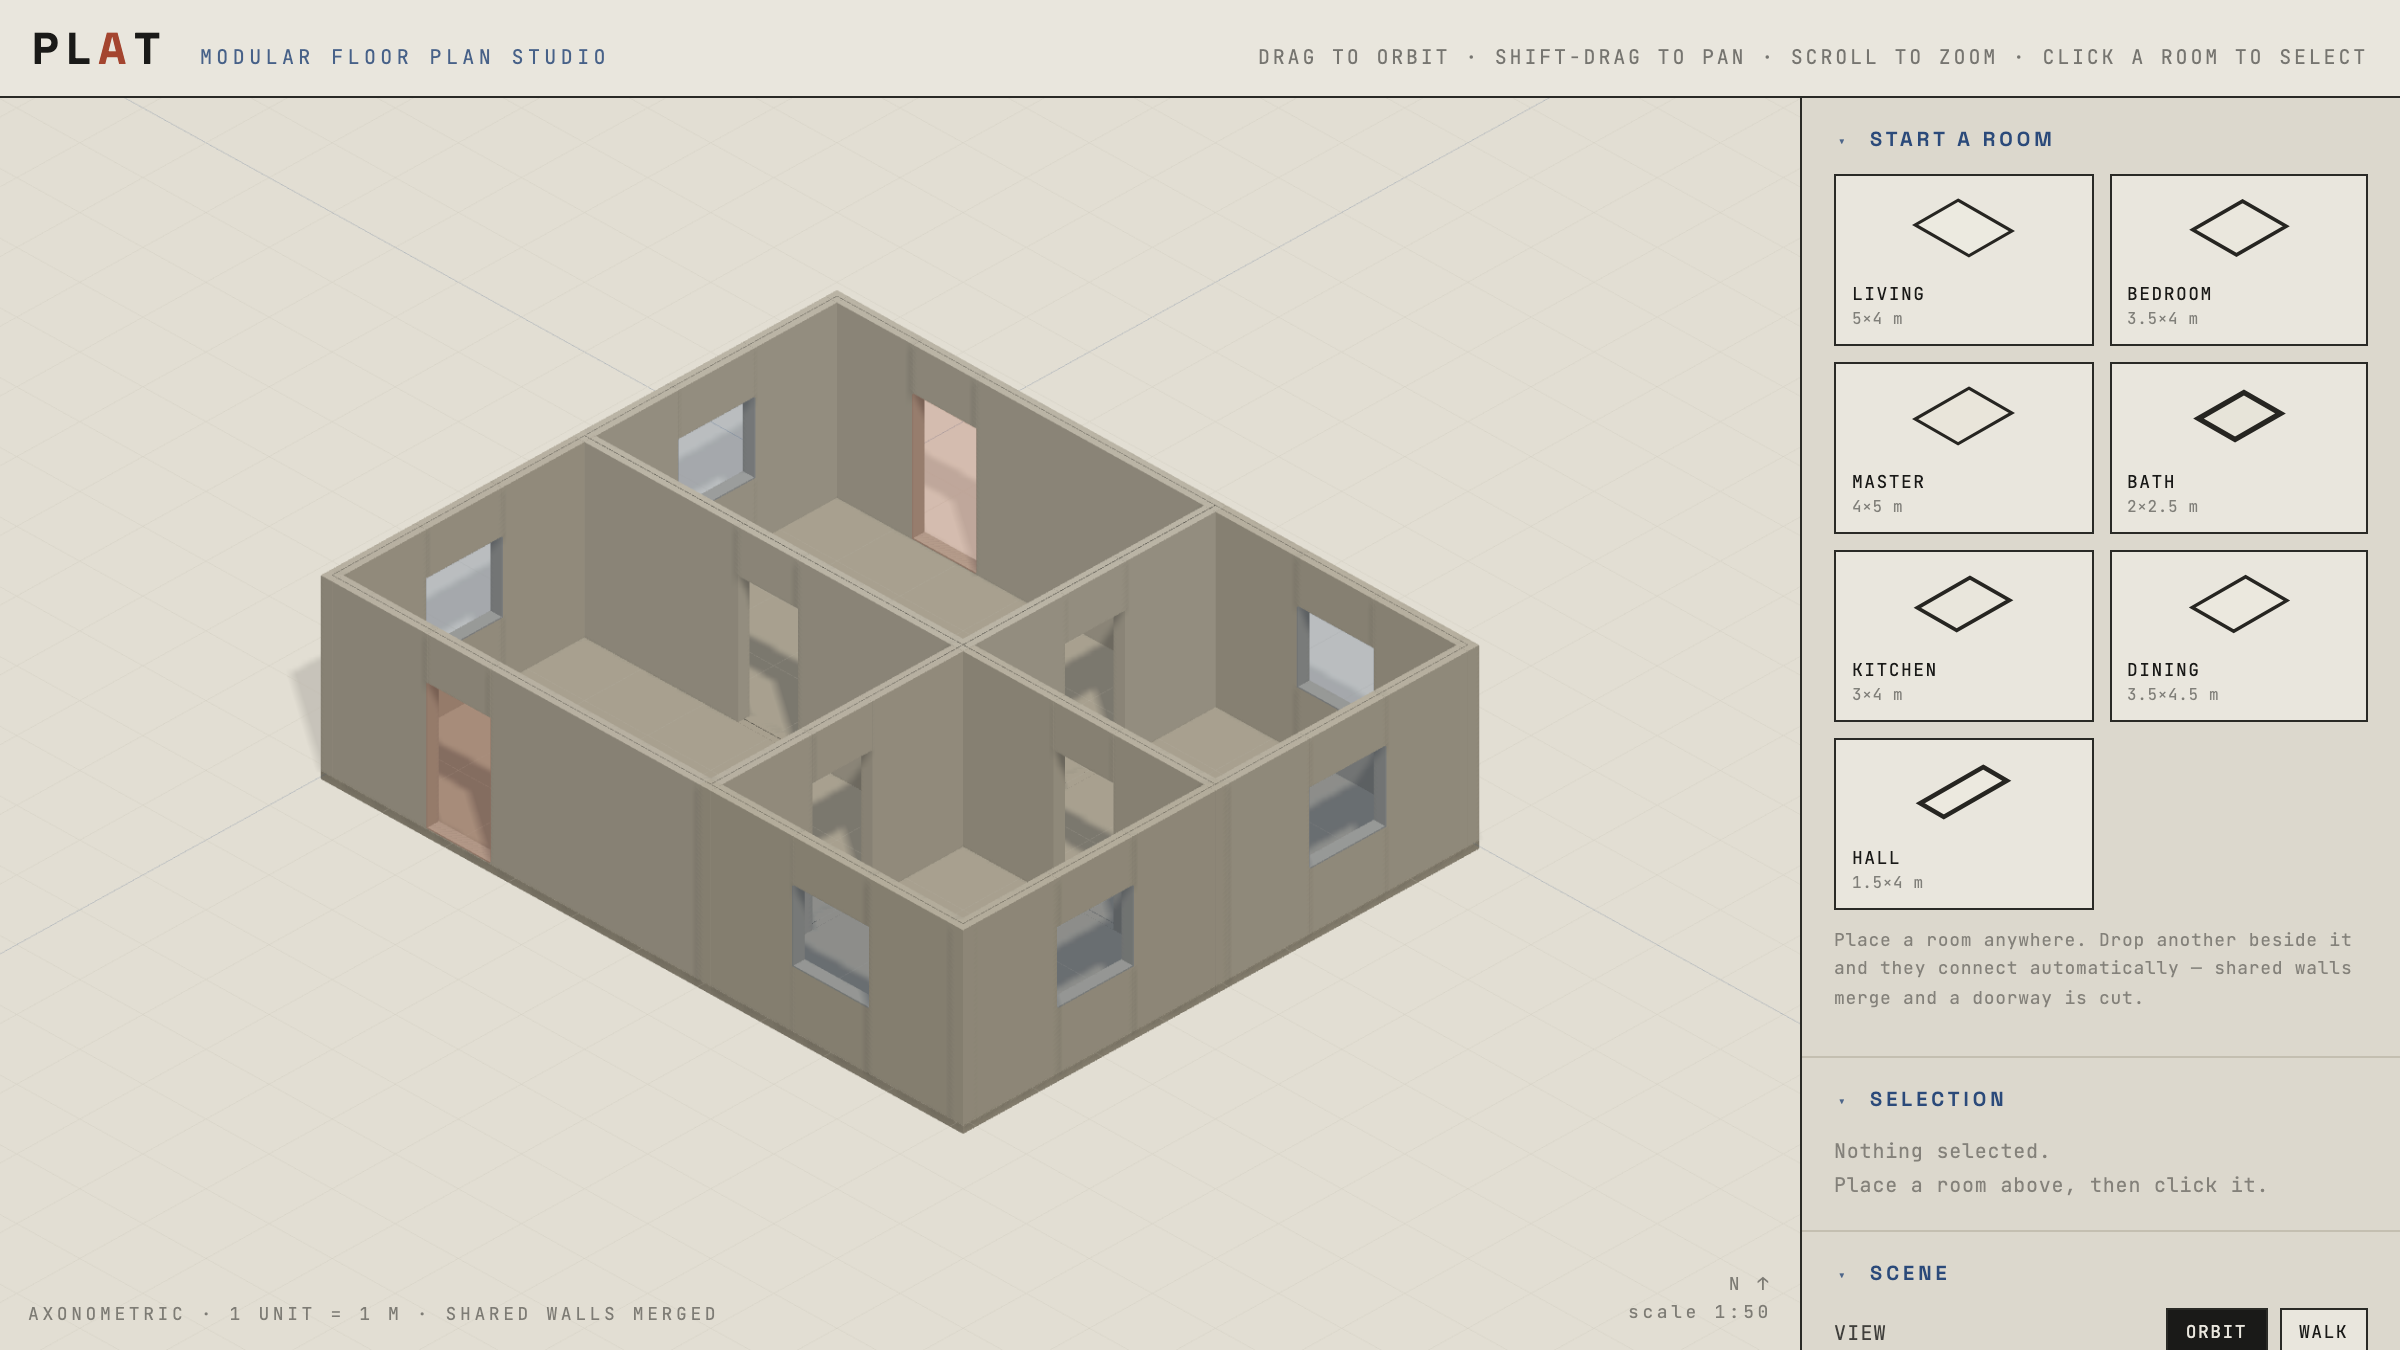
Real CAD is overkill for the moment you just want to block out a space: how the rooms sit next to each other, roughly how big, where you'd walk through. PLAT makes that moment fast: pick a room template, drop it, drop another beside it, and the two connect on their own. Shared walls merge into one, a doorway is cut between them, and the whole thing is a proper 3D model, not a flat sketch.
Orbit it, switch to a walk view, toggle roofs, and read the running totals: room count, floor area, connections. Everything is live and client-side; nothing uploads.
How to use it
- Pick a room from the palette (living, bedroom, kitchen, bath, and more) to drop it into the plan.
- Place another beside it; shared walls merge automatically and a doorway is cut between them.
- Click a room to select it, then adjust or delete it in the selection panel.
- Drag to orbit, shift-drag to pan, scroll to zoom; switch to Walk view to move through it.
- Tune wall height and roofs, or hit Demo plan to start from an example.